
<-- style PDP --> 282 East 13th Street, Hamilton - Single Family Residence for sale for $667,900
  • new
  • for sale

282 East 13th Street

Hamilton, ON, L9A 3Z9 - Inch Park

$667,900

  • Neighbourhood

    Inch Park

  • Major Intersection

  • Listed Since: 4 day(s)

  • Last update: today

Overview

  • Property Type

    Single Family Residence, Residential

  • Bedrooms

    3 + 0

  • Bathrooms

    2

  • Basement

    Separate Entrance, Full, Partially Finished

  • Kitchen

    n/a

  • Total Parking

    3

  • Lot Size

    40.00x10² (Acres)

  • Taxes

    $4,702.85 (2026)

  • Type

    Freehold

Property Description

Property description for 282 East 13th Street, Hamilton

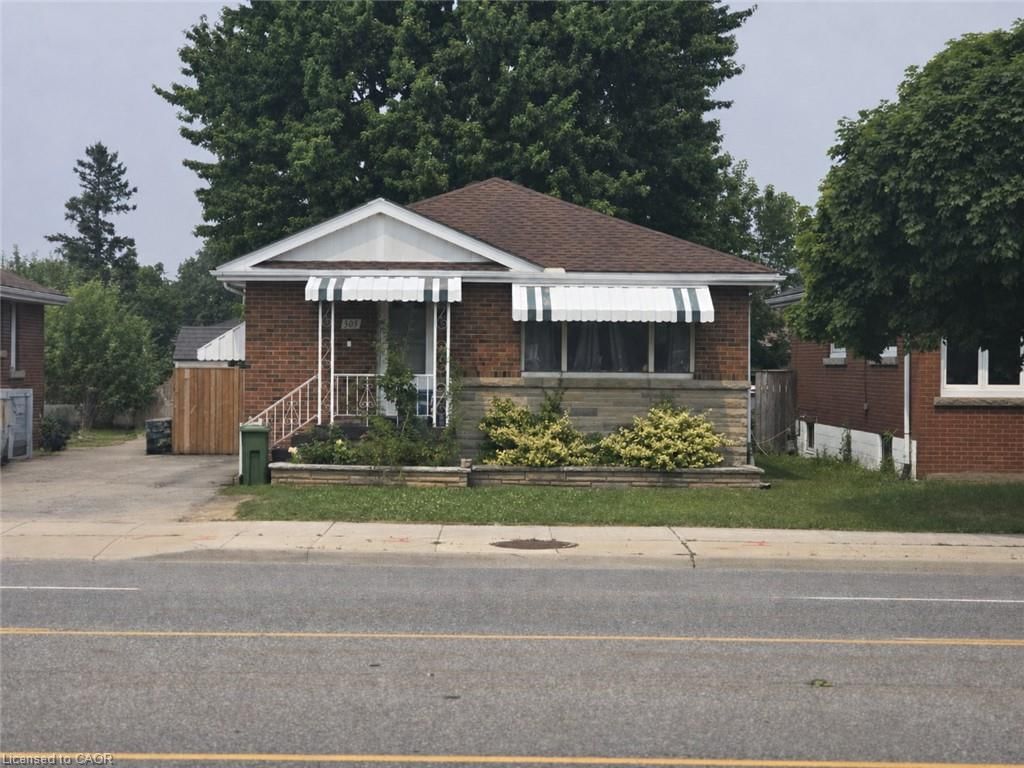
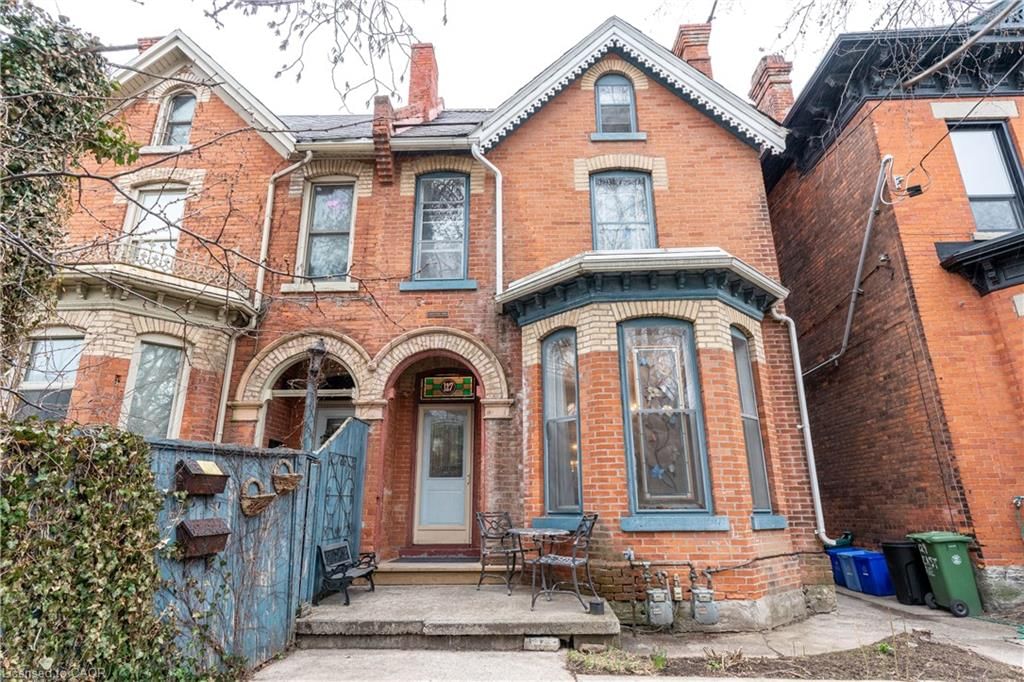
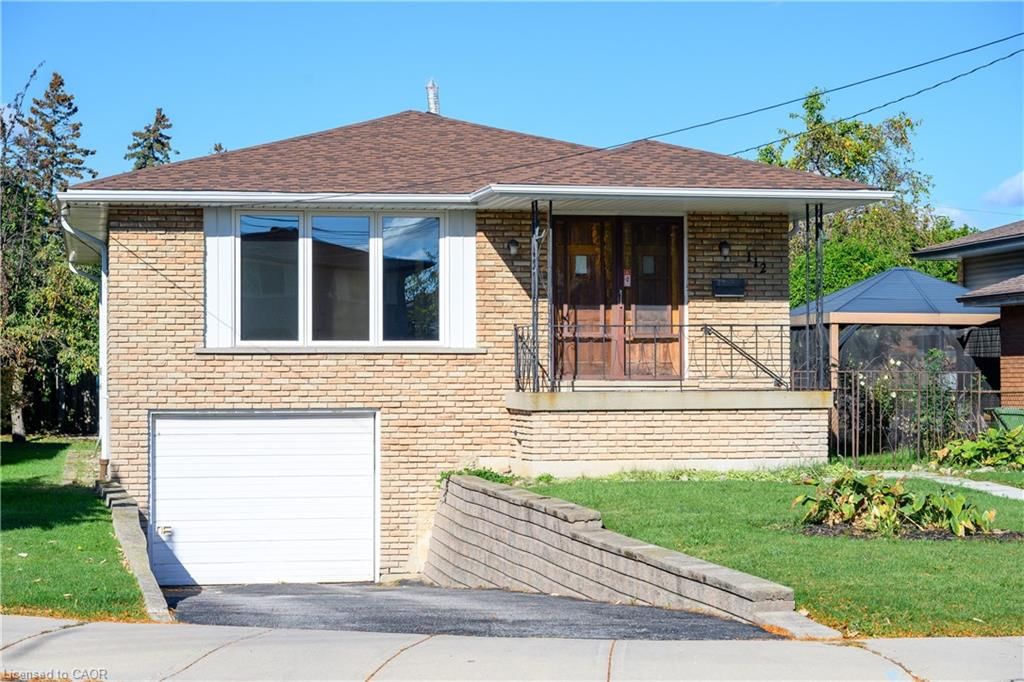
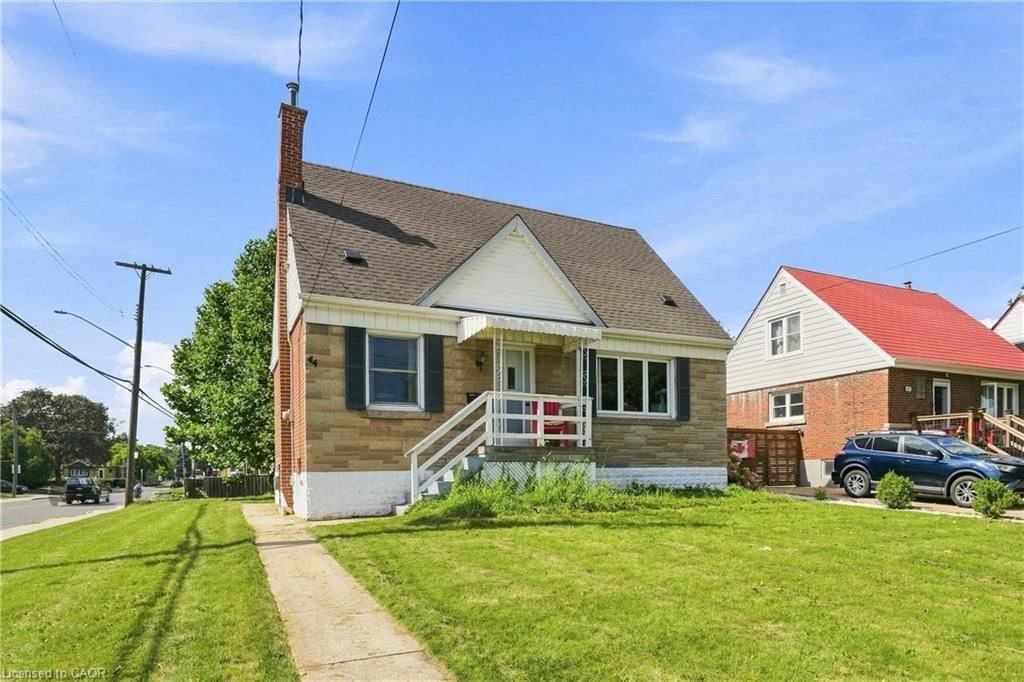
Welcome home! Affordable! Great central location! Turn-key! Solid and updated 3 bedroom 1.5 bath home on a quiet street on the central mountain. Located close to mountain access, highway, shopping and parks, this awesome home has room for the whole family inside and out! Features a main floor bedroom, large dining room with patio doors to a generous sized rear cement porch, comfortable living room and an eat-in kitchen with dishwasher. Upstairs are two large bedrooms and tons of storage. Also includes a fully finished basement, perfect for a family room with play space or home office space and sizable laundry room plus more storage. Every room is bright and sun-filled! So many updates include an updated main bath and new 2pc bath in the basement (2025), basement waterproofing (2020), roof (2024), furnace (2024), basement remodel (2025) with updated electrical and pot lights and the whole home painted recently too. All appliances stay. Just move in and enjoy this beauty!

Listed by Royal LePage State Realty Inc.

  • MLS #

    40844855

  • Sq. Ft

    1048

  • Sq. Ft. Source

    MLS

  • Lot Irregularities

    n/a

  • Year Built

    Available Upon Request

  • Pool

    n/a

  • Drive

    n/a

  • Garage

    n/a

  • Total Parking

    3

  • Family Room

    n/a

  • Den

    n/a

  • Exterior

    Aluminum Siding, Brick

  • Fireplace

    0

  • Roof

    Asphalt Shing

  • Foundation

    Block

  • Elevator

    n/a

  • Water View

    n/a

  • Laundry Level

    n/a

  • Heat

    Forced Air, Natural Gas

  • A/C

    Central Air

  • Water

    Municipal

  • Water Supply

    n/a

  • Sewers

    n/a

  • Central Vac

    n/a

  • Laundry

    3.51 x 2.41 ft Lower level

  • Eat-in Kitchen

    3.99 x 2.74 ft Main level

  • Utility Room

    3.48 x 3.35 ft Lower level

  • Bathroom

    false Lower level

    2-Piece

  • Living Room

    5.41 x 3.00 ft Main level

  • Bedroom

    3.02 x 3.00 ft Main level

    Tile Floors

  • Bedroom Primary

    4.04 x 3.96 ft Second level

    2-piece, carpet

  • Bathroom

    1.93 x 1.91 ft Main level

    4-Piece

  • Bedroom

    4.04 x 3.61 ft Second level

    Carpet

  • Dining Room

    3.61 x 2.69 ft Main level

    tile floors, walkout to balcony/deck

  • Great Room

    6.38 x 5.87 ft Lower level

    Finished

  • MLS #

    40844855

  • Sq. Ft

    1048

  • Sq. Ft. Source

    MLS

  • Lot Irregularities

    n/a

  • Year Built

    Available Upon Request

  • Pool

    n/a

  • Drive

    n/a

  • Garage

    n/a

  • Total Parking

    3

  • Family Room

    n/a

  • Den

    n/a

  • Exterior

    Aluminum Siding, Brick

  • Fireplace

    0

  • Roof

    Asphalt Shing

  • Foundation

    Block

  • Elevator

    n/a

  • Water View

    n/a

  • Laundry Level

    n/a

  • Heat

    Forced Air, Natural Gas

  • A/C

    Central Air

  • Water

    Municipal

  • Water Supply

    n/a

  • Sewers

    n/a

  • Central Vac

    n/a

  • Laundry

    3.51 x 2.41 ft Lower level

  • Eat-in Kitchen

    3.99 x 2.74 ft Main level

  • Utility Room

    3.48 x 3.35 ft Lower level

  • Bathroom

    false Lower level

    2-Piece

  • Living Room

    5.41 x 3.00 ft Main level

  • Bedroom

    3.02 x 3.00 ft Main level

    Tile Floors

  • Bedroom Primary

    4.04 x 3.96 ft Second level

    2-piece, carpet

  • Bathroom

    1.93 x 1.91 ft Main level

    4-Piece

  • Bedroom

    4.04 x 3.61 ft Second level

    Carpet

  • Dining Room

    3.61 x 2.69 ft Main level

    tile floors, walkout to balcony/deck

  • Great Room

    6.38 x 5.87 ft Lower level

    Finished

Thinking of Selling?

Find Out Your Home’s Value in Today’s Market!

No Email or Signup is required to view your home estimate.

estimate your home value

Contact Manoj Kukreja

Sales Representative,
Century 21 People’s Choice Realty Inc.,
Brokerage
(647) 576 - 2100

Manoj profile avatar

Open house for 282 East 13th Street, Hamilton

Property Open House

Mortgage Calculator

This data is for informational purposes only.

Mortgage Payment per month

Principal Amount

Interest

Total Payable

Amortization

Amortization

Closing Cost Calculator

This data is for informational purposes only.

Closing Cost Total for this property

Total Cash flow for purchasing this property

Down Payment(%)*
Additional information

Provincial Land Transfer Tax

Ontario Land Transfer Tax Rebate

Toronto Land Transfer Tax

Toronto Land Transfer Tax Rebate

PST on CMHC Insurance Premium

Lawyer Fees

$2,825

Government Registration Fee's

$164

Title Insurance

Closing Cost Total

Total Cash flow for purchasing this property

Provincial Land Transfer Tax

Ontario Land Transfer Tax Rebate

Toronto Land Transfer Tax

Toronto Land Transfer Tax Rebate

PST on CMHC Insurance Premium

Lawyer Fees

$2,825

Government Registarion Fee's

$164

Title Insurance

Down Payment(%)*

* A down payment of less than 20% is permitted only for first-time home buyers purchasing their principal residence. The minimum down payment required is 5% for the portion of the purchase price up to $500,000, and 10% for the portion between $500,000 and $1,500,000. For properties priced over $1,500,000, a minimum down payment of 20% is required.

Thinking of Selling?

Find Out Your Home’s Value in Today’s Market!

No Email or Signup is required to view your home estimate.

estimate your home value

Contact Manoj Kukreja

Sales Representative, Century 21 People’s Choice Realty Inc., Brokerage
(647) 576 - 2100

Manoj profile avatar

Recent Sold Listings in Inch Park, Hamilton

Popular Cities